
Start with the users and approach
Describe the accessibility needs before choosing a unit. The route from the activity area matters alongside the restroom itself: surface, slopes, obstructions and the entrance all deserve attention.
Ask about the actual model
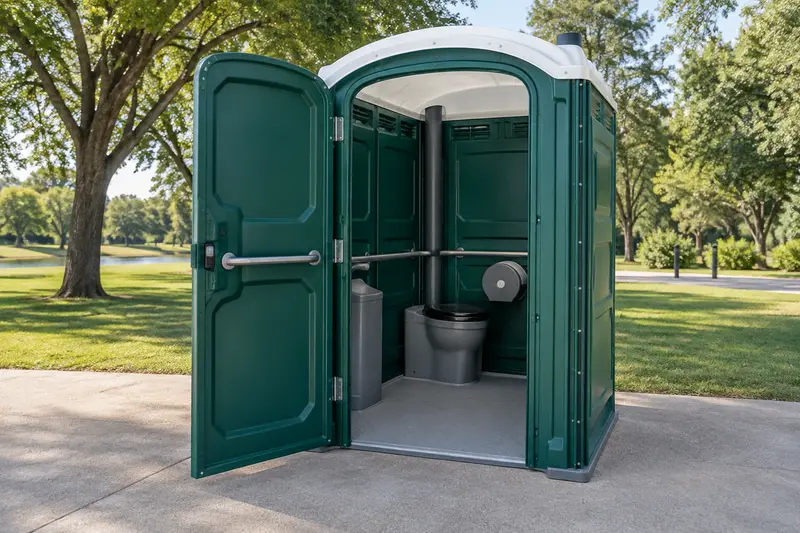
Request the relevant dimensions and features for the proposed accessible unit. Do not substitute a generic photo or an ordinary larger cabin for a model-specific discussion. Explain turning and approach space at the intended position.
Coordinate the complete layout
Keep the approach clear after placement, including during loading, parking and event setup. The responsible organiser or site team should review applicable requirements for the complete installation; a rental category is not a compliance certificate.
Your Lufkin enquiry checklist
- What route will users take?
- Is the ground firm and usable?
- What clear space is available?
For a Lufkin-area request, include a contact who can identify the correct entrance and the intended placement. If a map pin and the street address lead to different approaches, explain that before a delivery window is discussed.